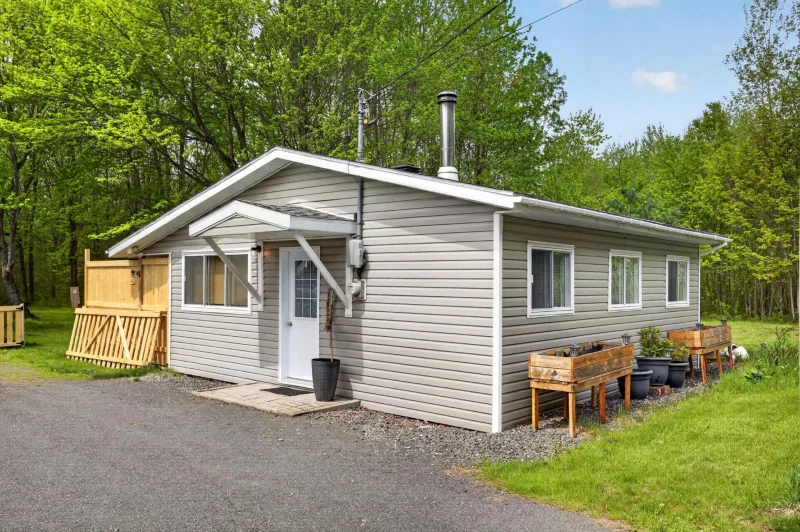
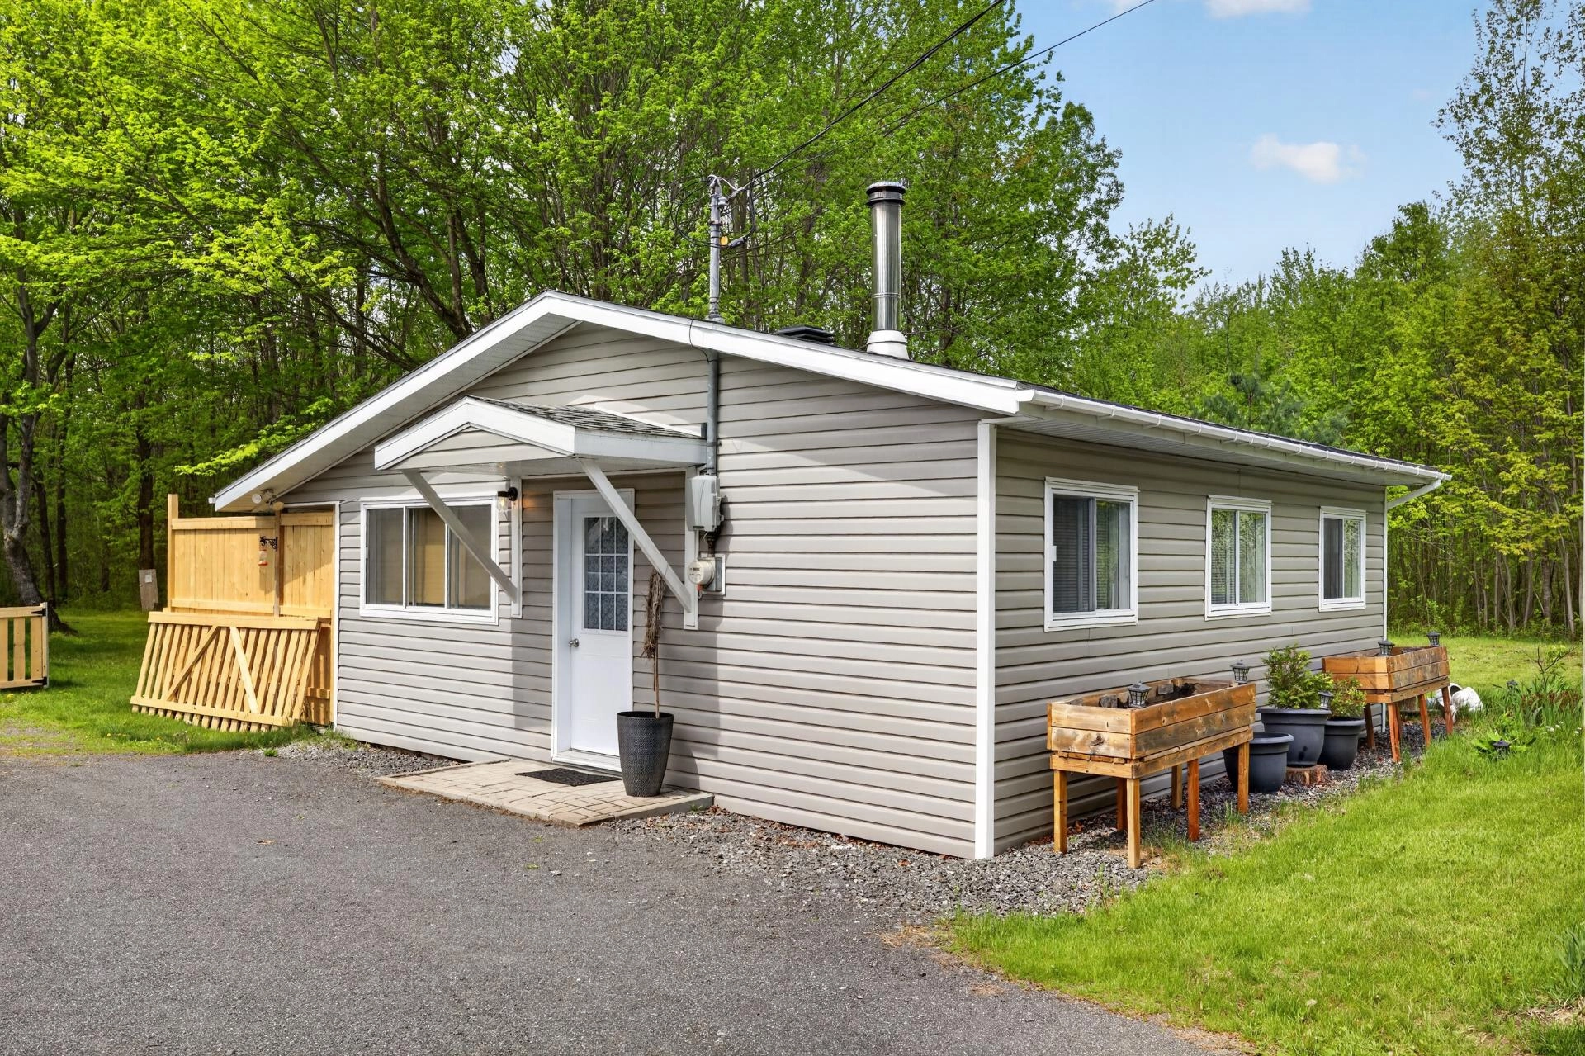
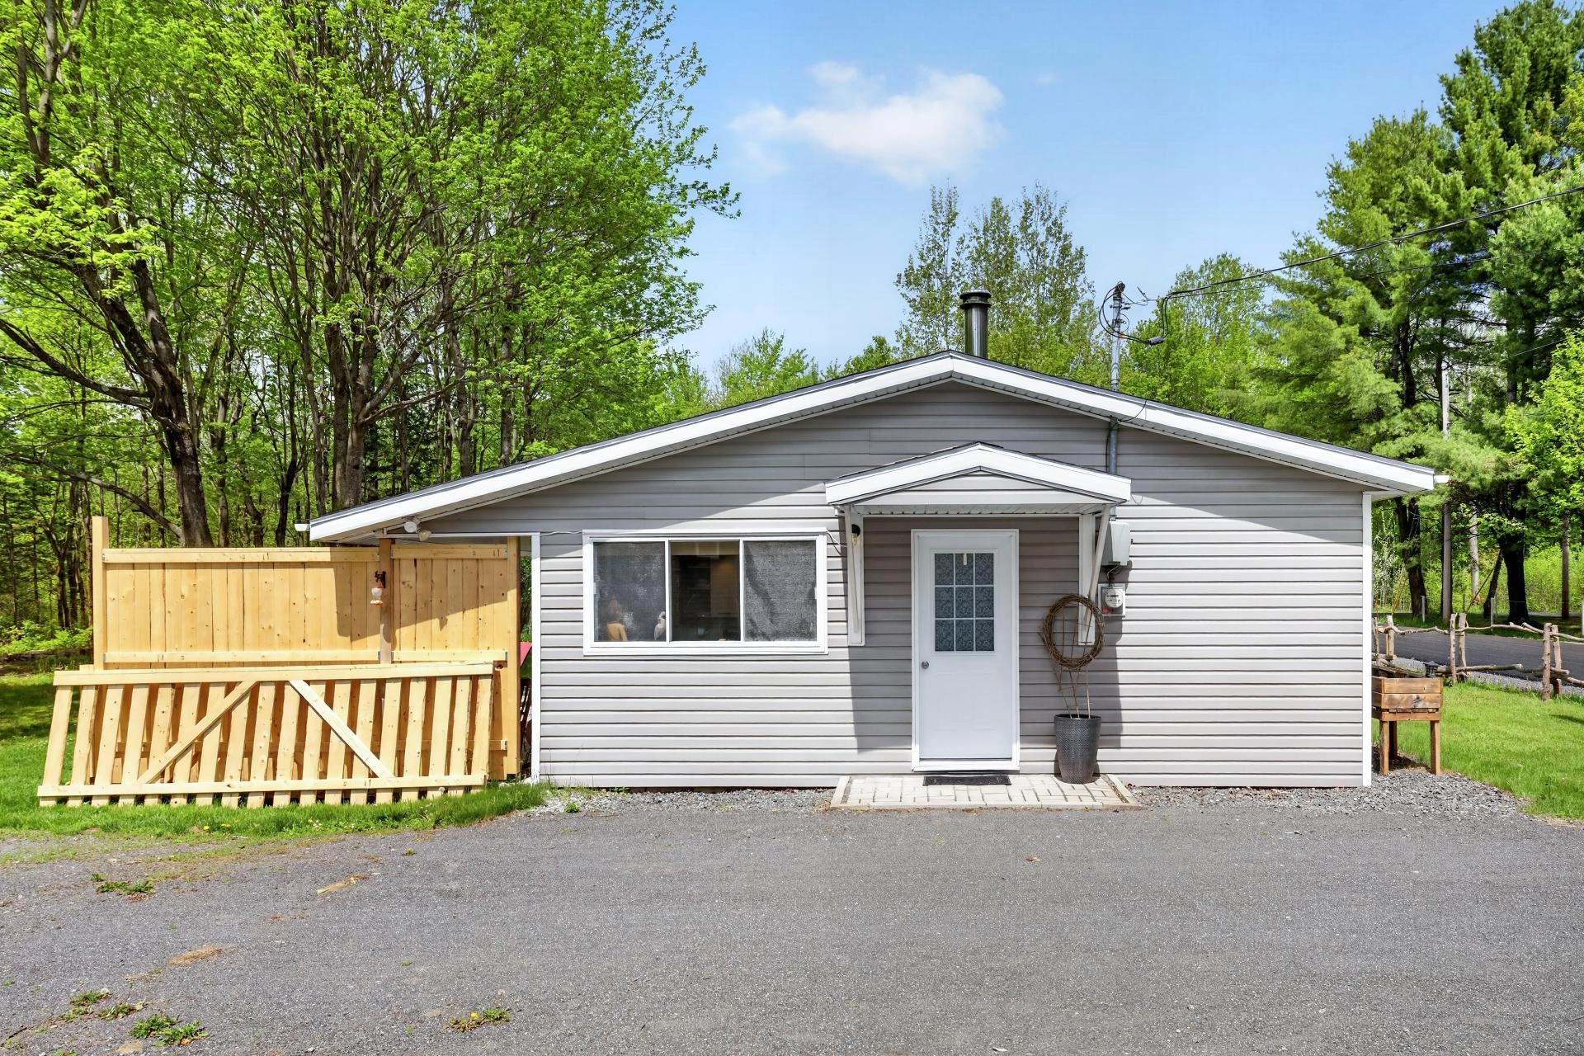
Bungalow
655 Rue Biron J0C1N0 Saint-Lucien Centre-du-Québec
$229,999 CAD
MLS: 22377257
Listing agent
Overview
- Bedrooms
- 1
- Bathrooms
- 1 Bathroom
- Powder rooms
- 0
- Rooms
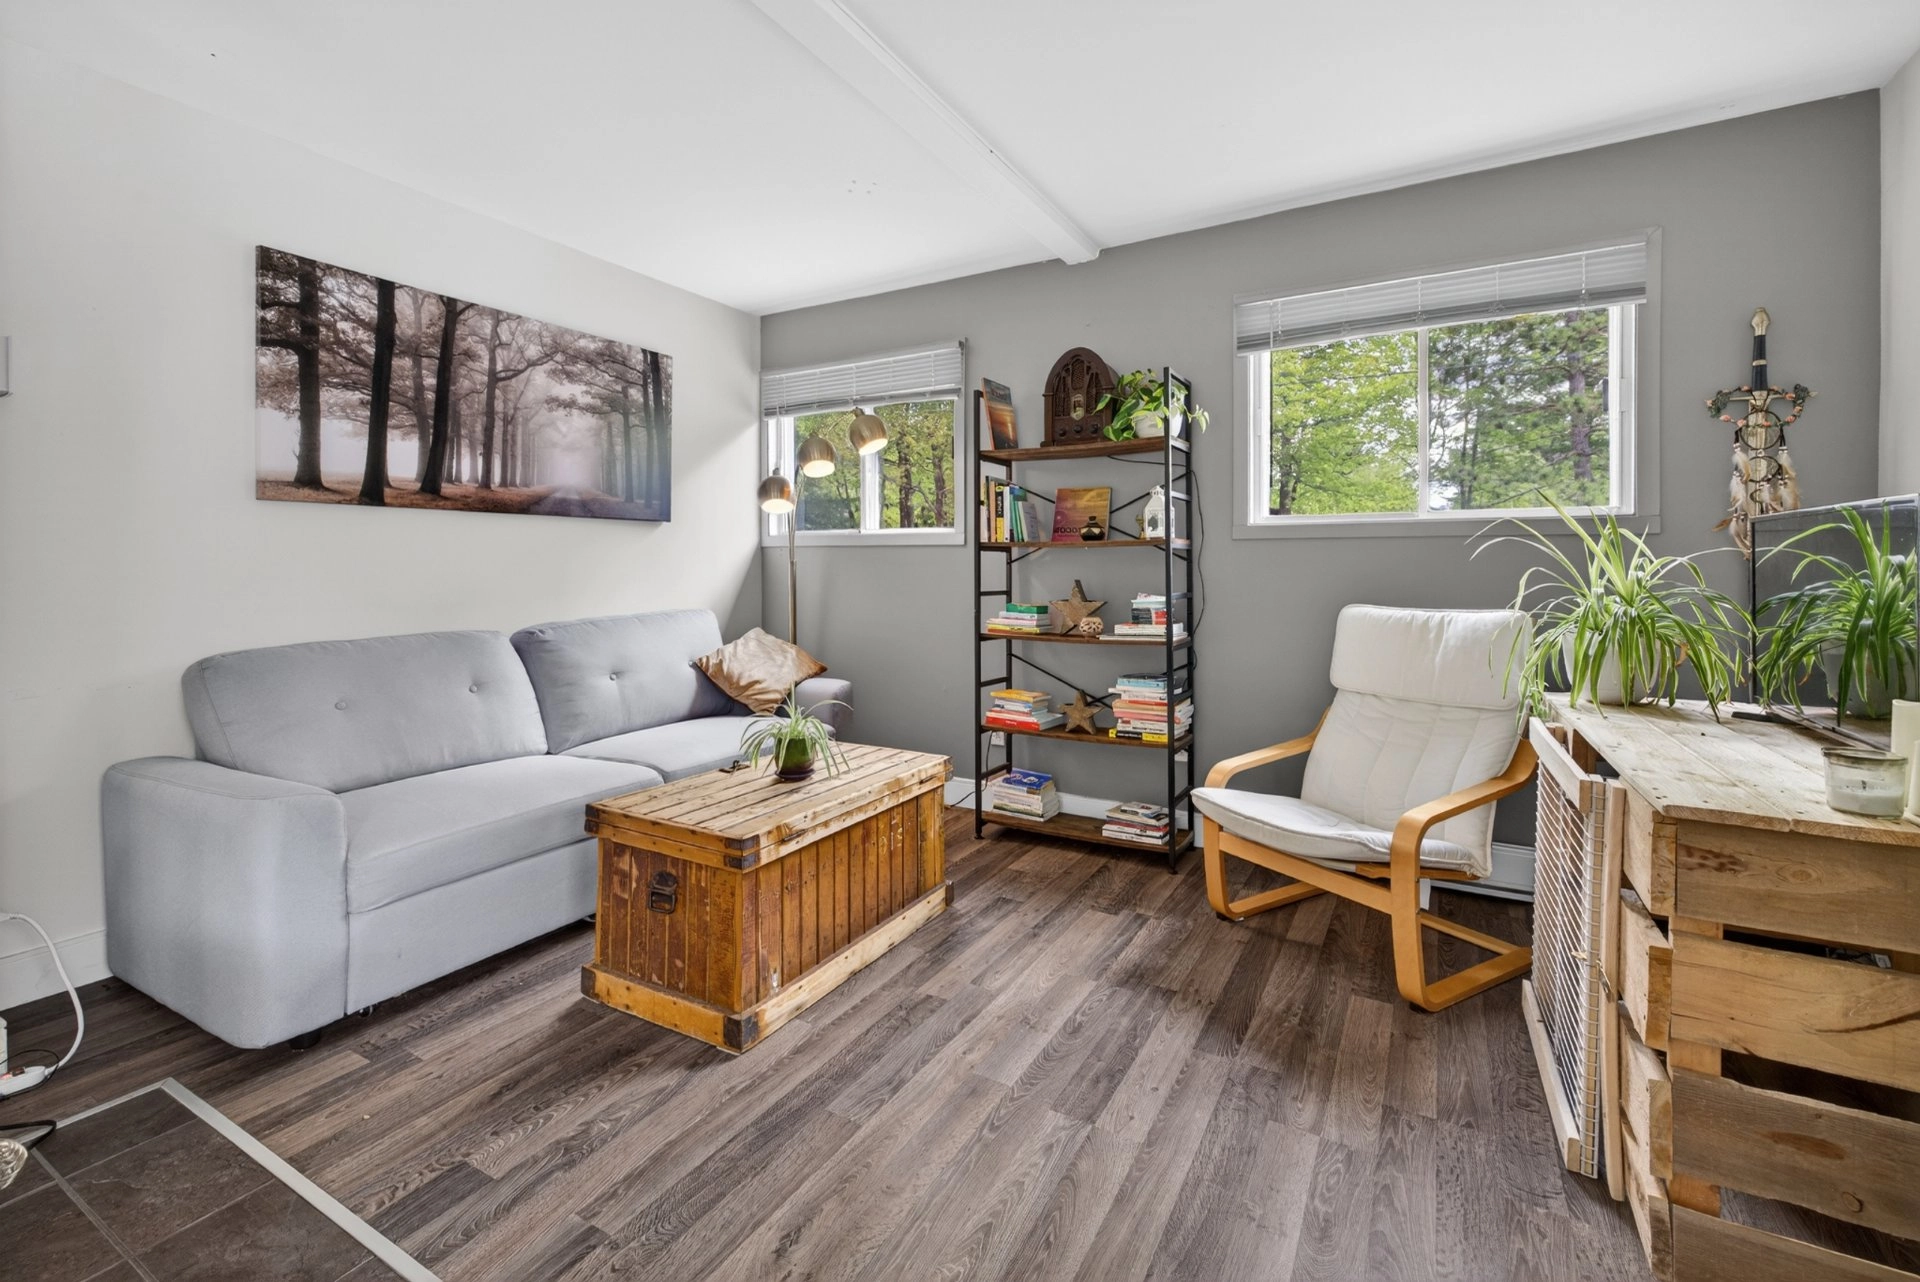
- 6 Rooms
- Year built
- 1980
- Living area
- NA
- Lot area
- 19 335 pc
- Building type
- Detached
- Building dimensions
- 7.45 x 8.98 meters
24 x 29 feet - Lot dimensions
- 0 x 0 feet
0.00 x 0.00 meters
Addendum
English description not available. Here is the French description:
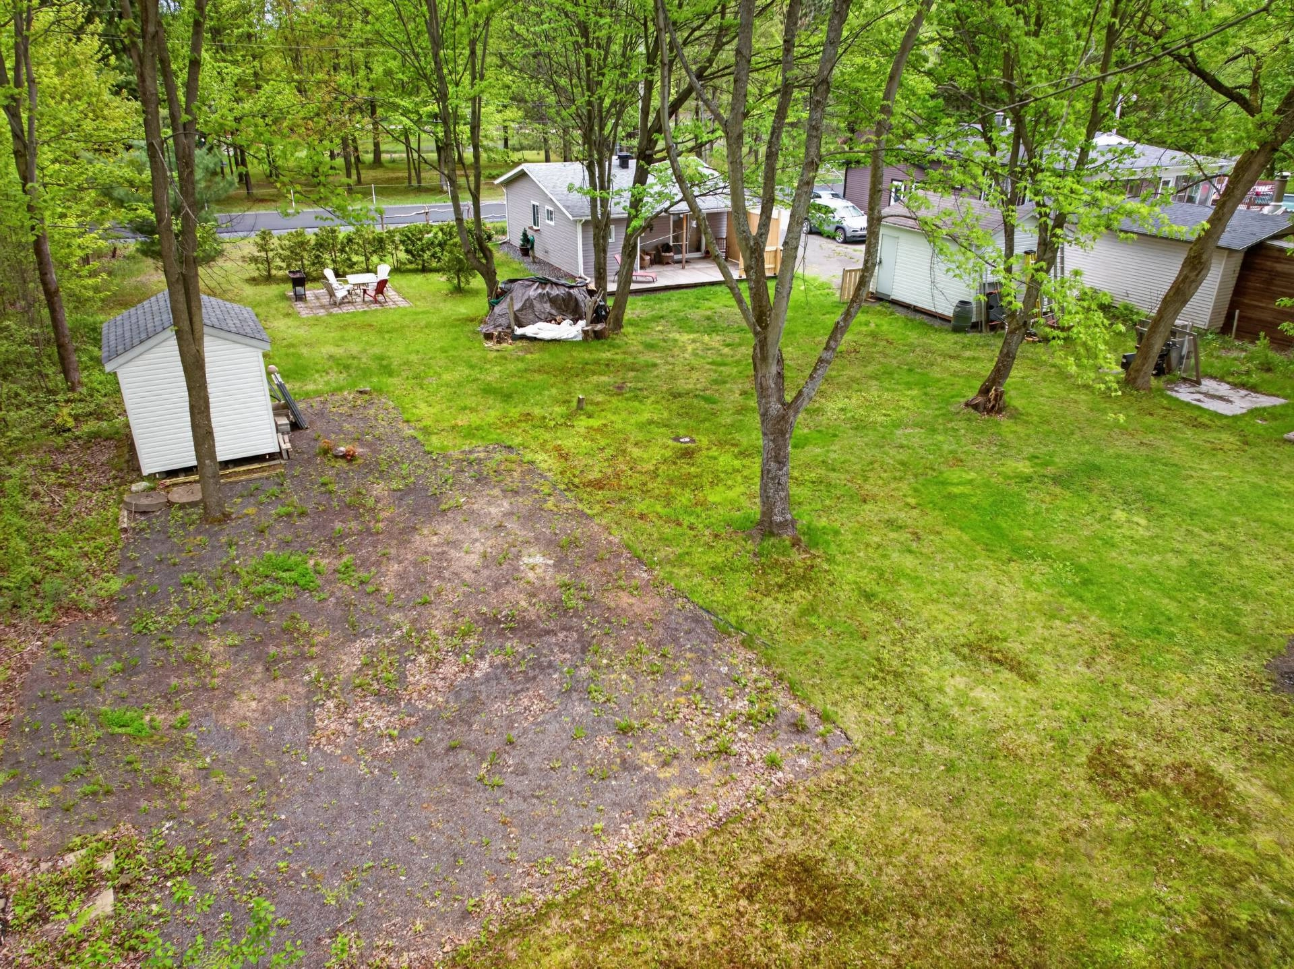
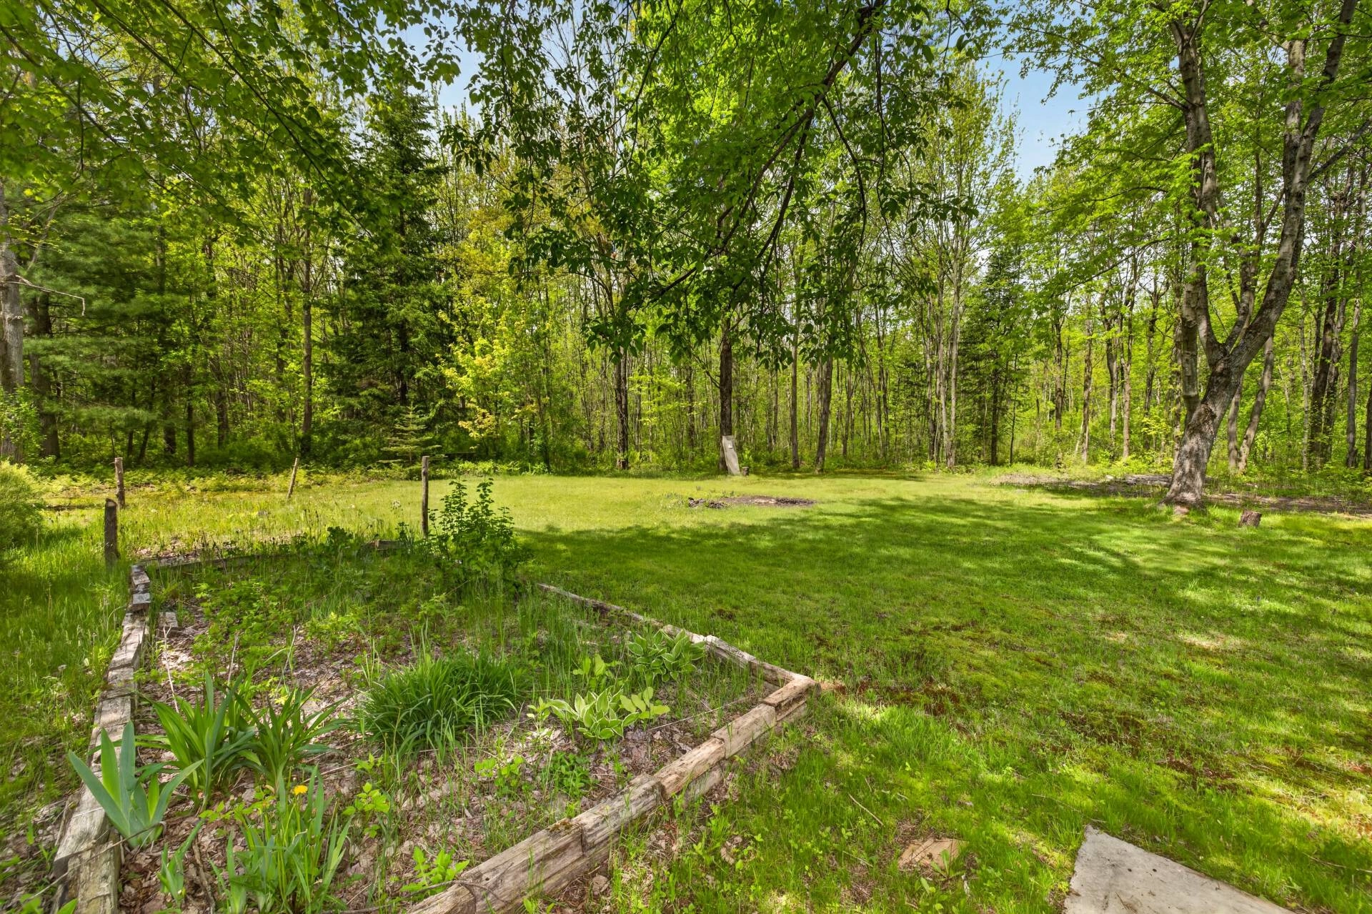
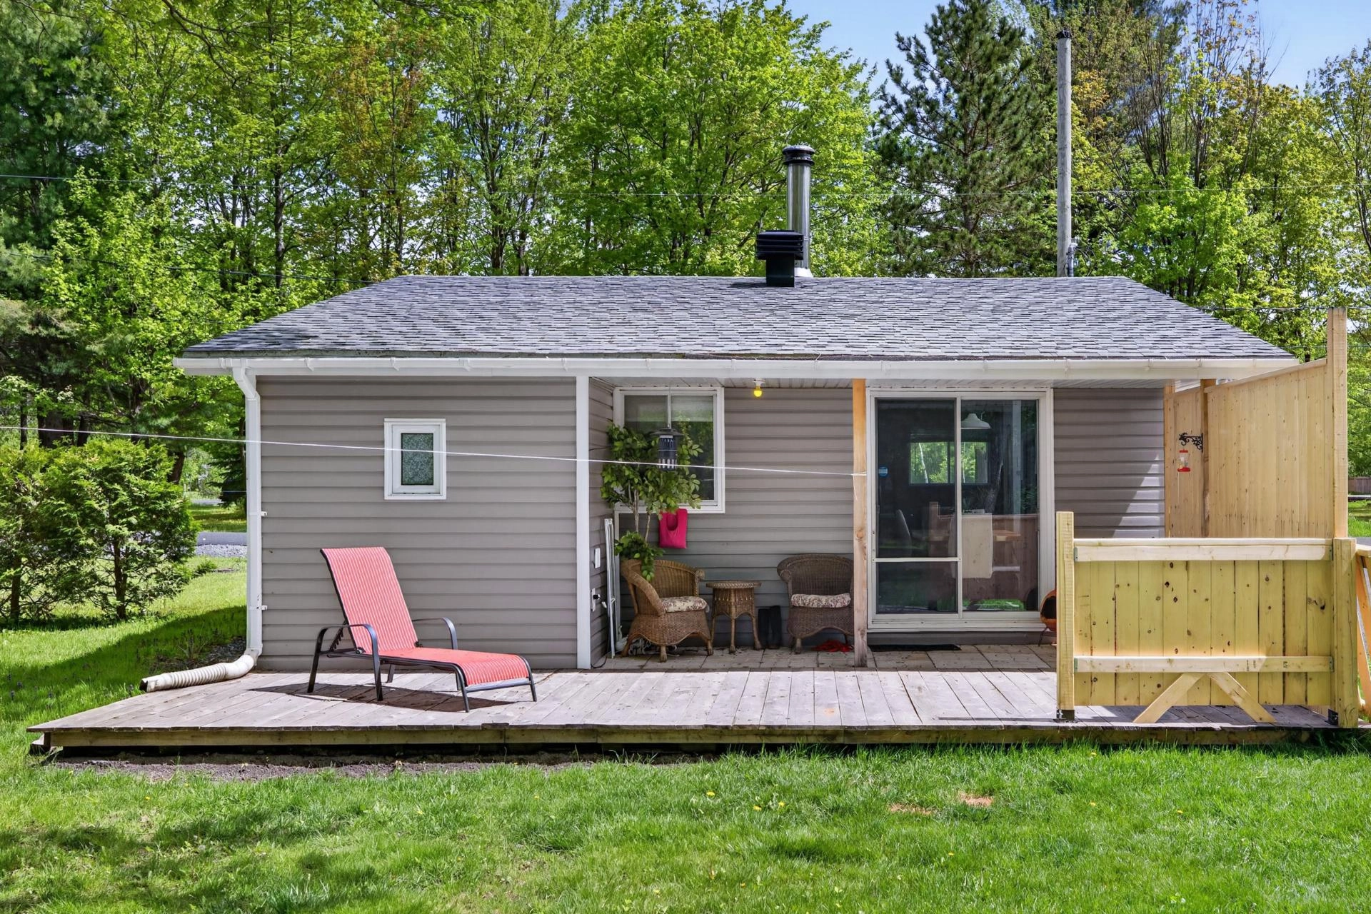
Découvrez cette chaleureuse propriété située au Domaine des Pins à Saint-Lucien, un secteur paisible reconnu pour ses magnifiques lacs avec accès notarié réservé aux résidents. Implantée sur un superbe terrain boisé et soigneusement entretenu de 19 335 pi², cette propriété abordable propose un mode de vie simple, confortable et parfait autant comme résidence principale, chalet ou premier achat.
* Terrain boisé de 19 335 pi² avec arbres matures
* Accès notarié à plusieurs lacs du Domaine des Pins
* Rue du domaine prochainement asphaltée
* Possibilité d'agrandissement pour ajouter des chambres grâce aux installations septiques prévues pour 3 chambres
* Installations septiques de 2009
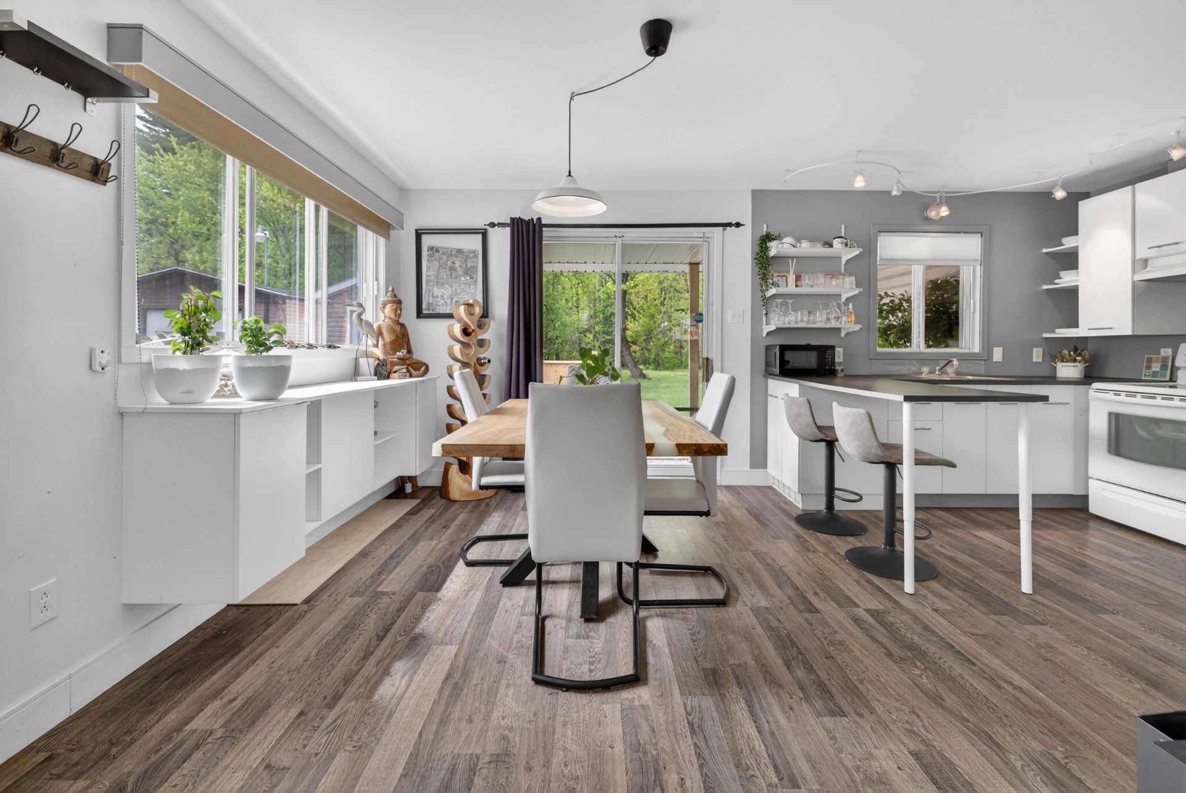
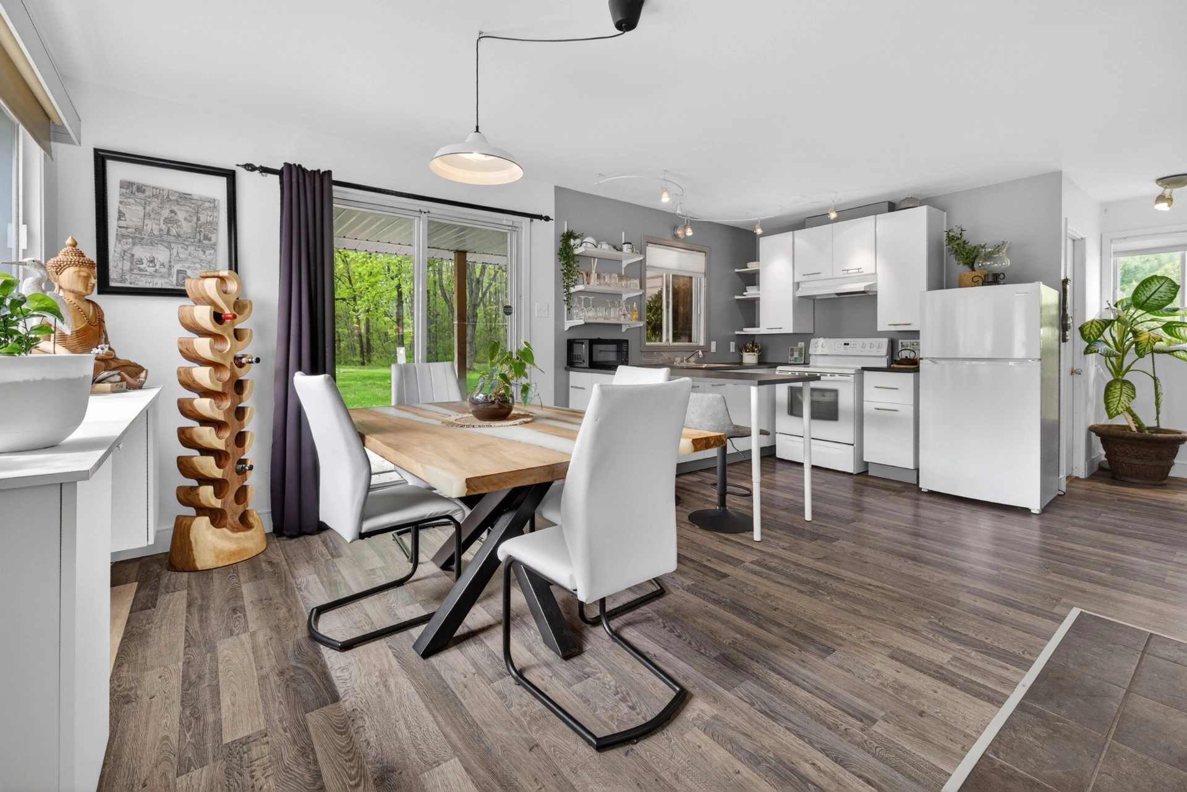
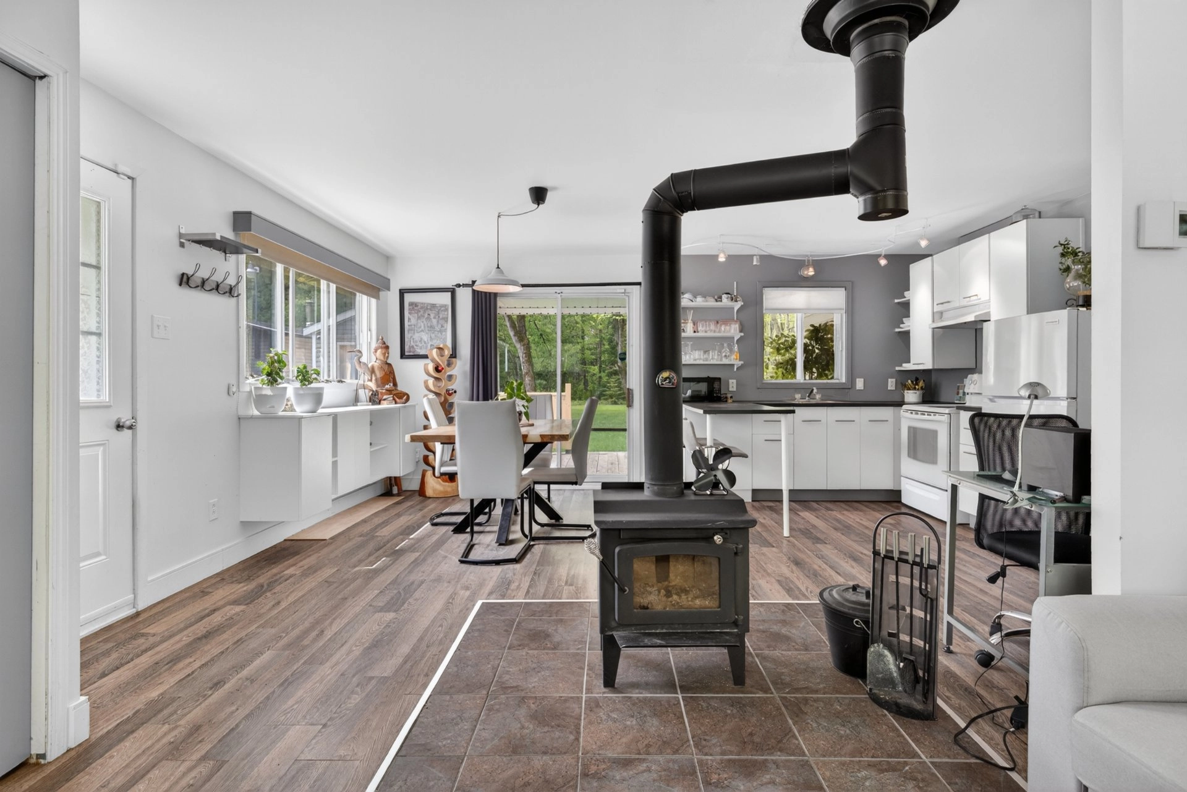
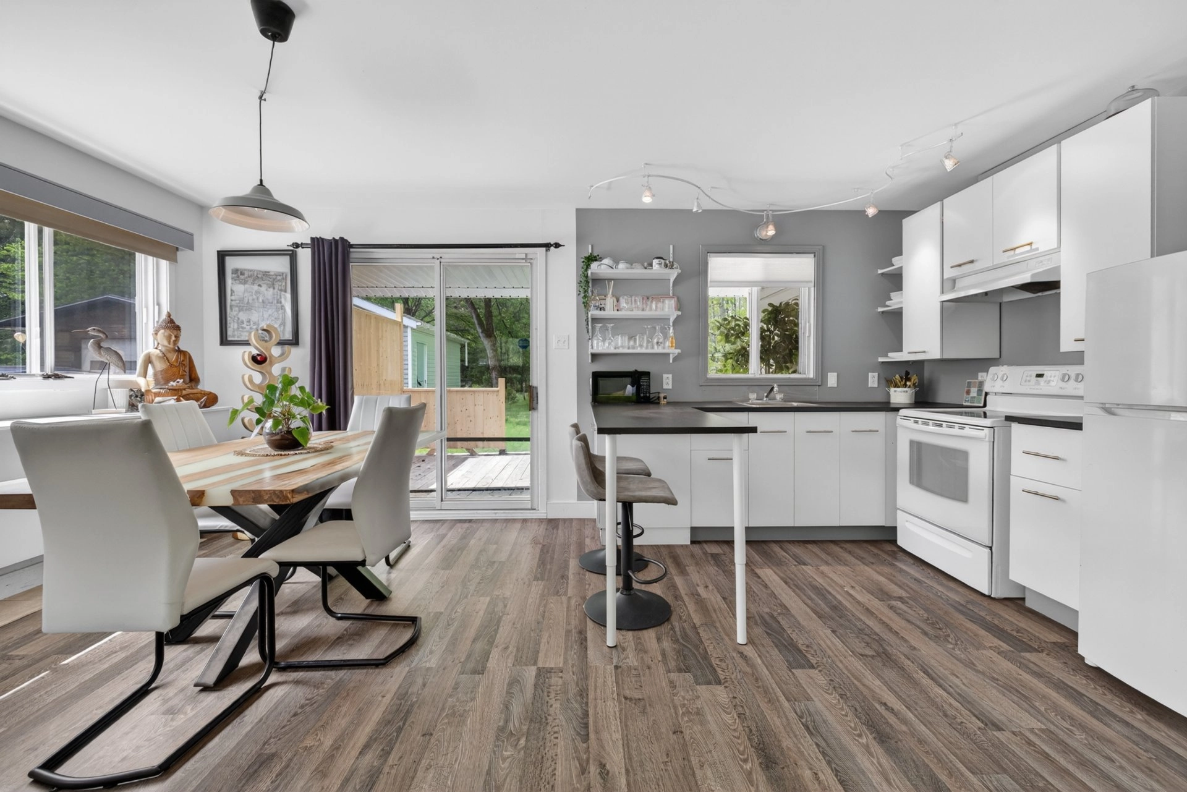
* Concept à aire ouverte avec belle luminosité naturelle
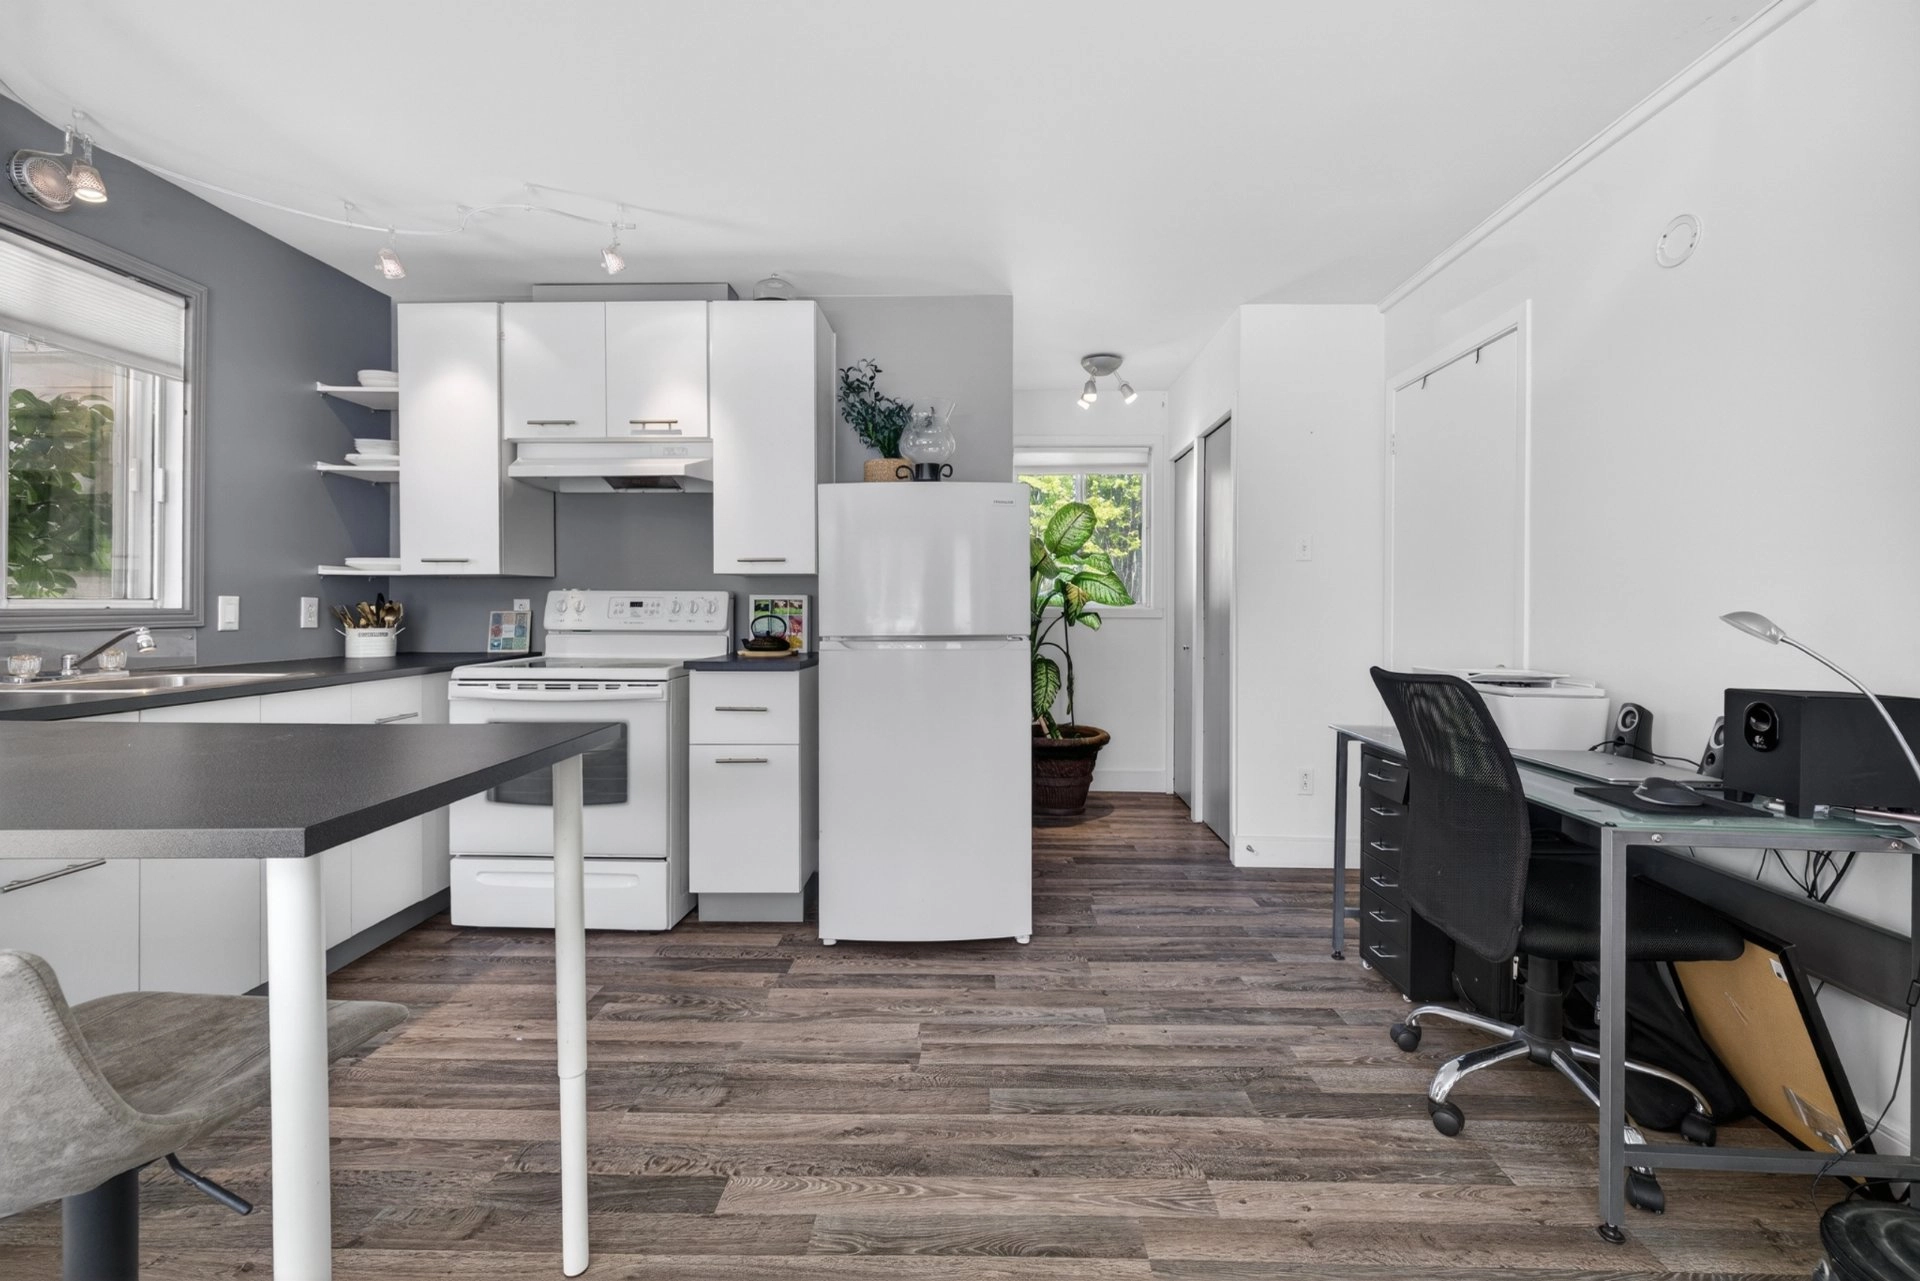
* Cuisine rénovée avec espace comptoir-lunch
* Toiture 2023
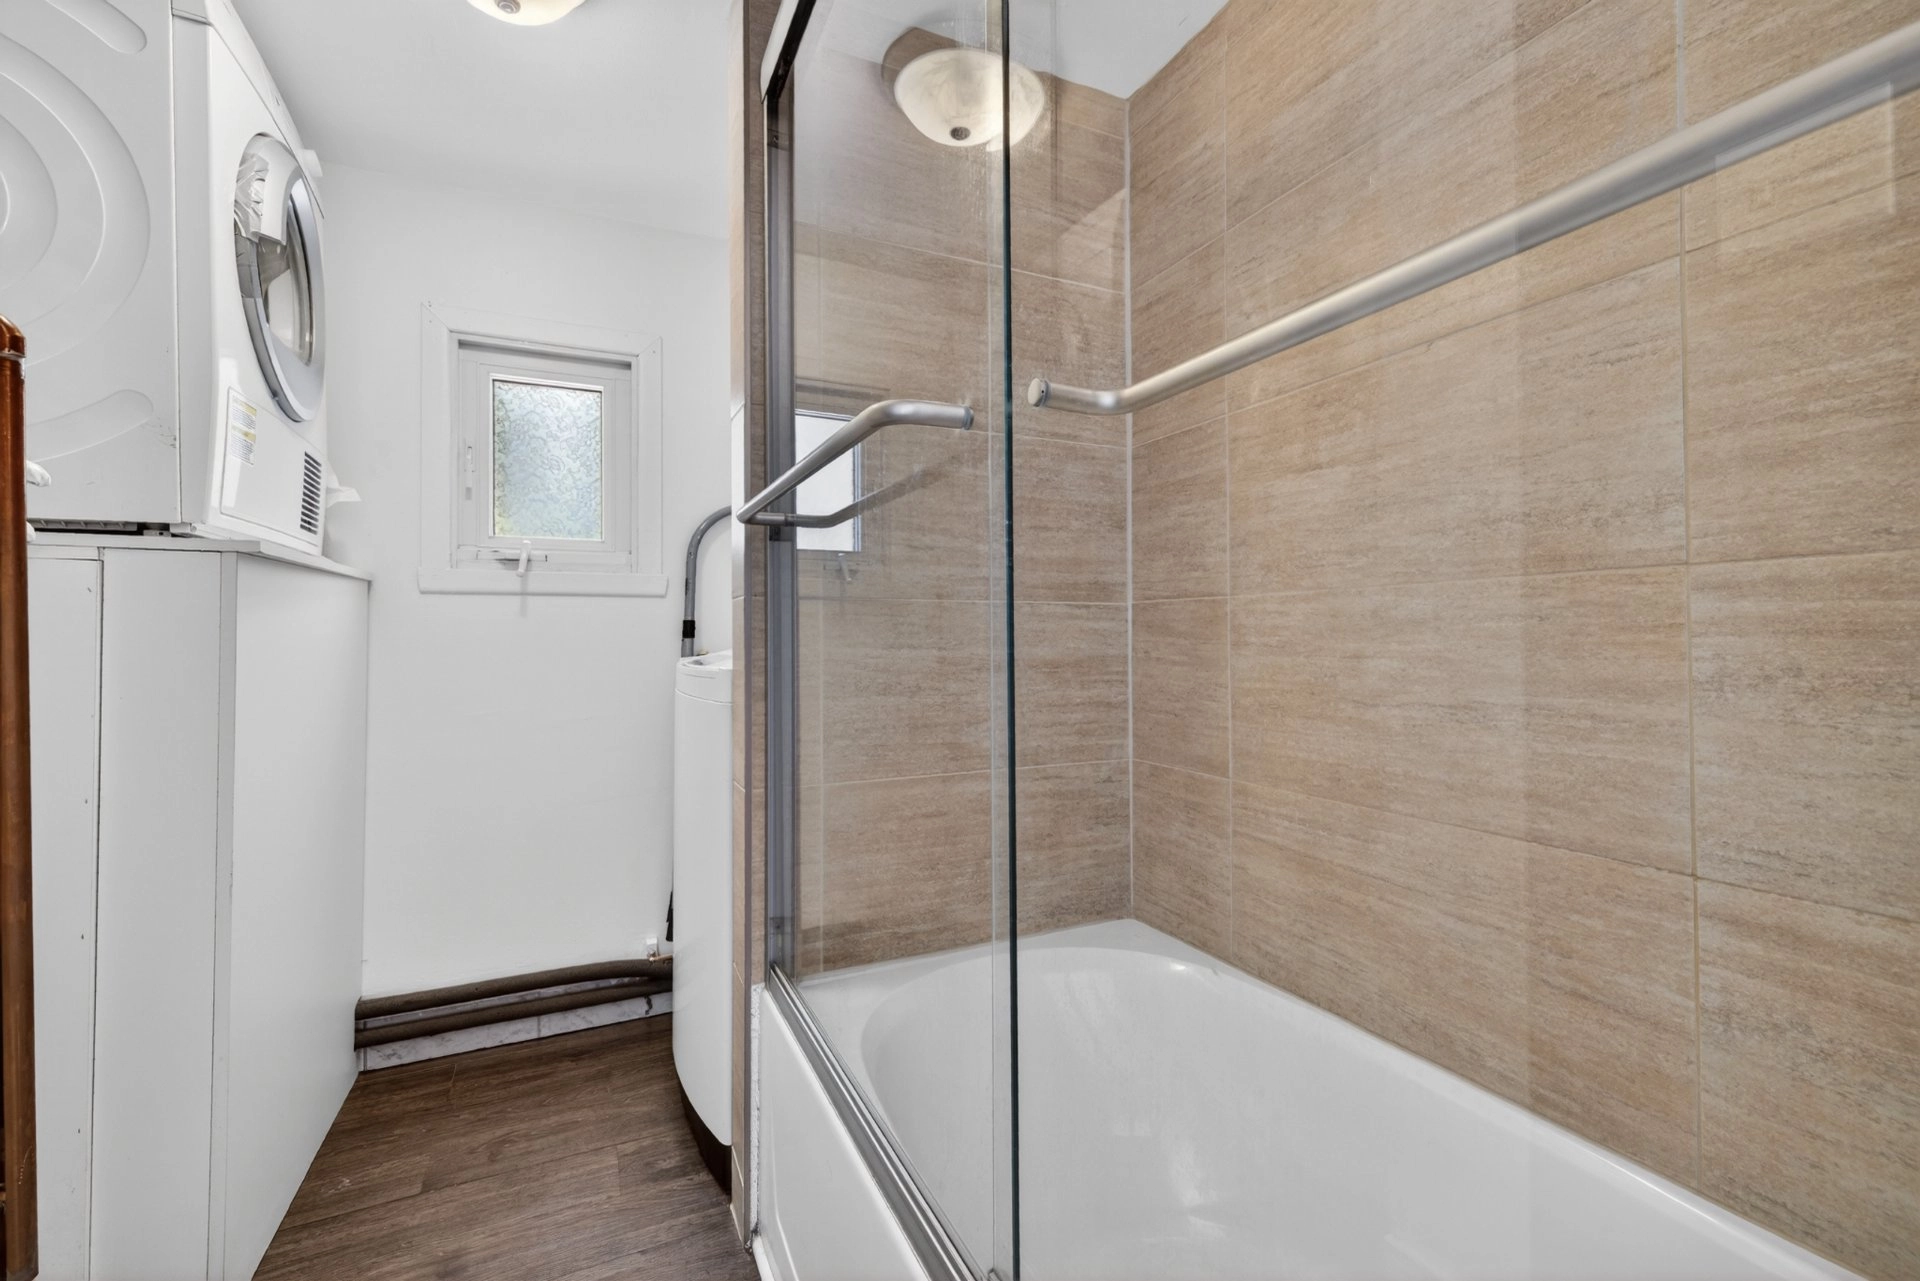
* Salle de bain rénovée en 2016
* Isolation refaite en 2015
* Mise à jour du panneau électrique et des plinthes électriques en 2015
* Pompe à eau remplacée en 2016
* Revêtement extérieur changé en 2017
* Porte d'entrée et terrassement refaits en 2018
* Belle terrasse avec mur d'intimité aménagé
* Grand jardin aménagé à l'arrière
* Garage et remise offrant beaucoup de rangement
* Plusieurs inclusions : laveuse, sécheuse, four, réfrigérateur, souffleuse et plus encore
* Propriété clé en main où il ne manque que vos effets personnels pour emménager
Building details
- Basement
- No basement
- Heating system
- Electric baseboard units
- Garage
- Detached
Single width - Siding
- Vinyl
- Window type
- Sliding
Crank handle - Roofing
- Asphalt shingles
Lot details
- Landscaping
- Landscape
- Parking
- Outdoor
Garage - Topography
- Flat
- Zoning
- Residential
Features
- Water supply
- Well point
- Heating energy
- Electricity
- Hearth stove
- Wood burning stove
- Distinctive features
- Water access Lake
Wooded lot: hardwood trees - Sewage system
- Purification field
Septic tank
Unit rooms
| Unit | Level | Room | Dimensions | Flooring |
|---|---|---|---|---|
| PRINCIPAL | Ground floor | Hallway | 6.0x5.3 P | Floating floor |
| PRINCIPAL | Ground floor | Dining room | 9.8x9.11 P | Floating floor |
| PRINCIPAL | Ground floor | Kitchen | 13.10x8.8 P | Floating floor |
| PRINCIPAL | Ground floor | Living room | 9.0x13.0 P | Floating floor |
| PRINCIPAL | Ground floor | Primary bedroom | 9.4x9.1 P | Floating floor |
| PRINCIPAL | Ground floor | Bathroom | 13.5x4.7 P | Floating floor |
Inclusions
English description not available. Here is the French description:
luminaires, pôles, rideaux, stores, meuble rangement blanc et celui de la chambre gris, souffleuse, laveuse sécheuse, four cuisinière frigidaires. Possibilité d'inclure autres articles ( meubles , outils)
Exclusions
Description not available.
Legal warranty
Sale with legal warranty
Assessments, taxes and expenses
Municipal assessment 2024
- Land
- $21,600
- Building
- $81,200
- Total
- $102,800
Taxes and expenses
- Municipal Taxes 2026
- $973
- School taxes 2026
- $9
- Total
- $982
Property photos
655 Rue Biron J0C1N0 Saint-Lucien Centre-du-Québec · MLS 22377257