Bungalow
1129 Rue Bernard, Saint-Jude J0H 1P0
$1,075,000 CAD
MLS: 21597646
Listing agent
Overview
- Bedrooms
- 5
- Bathrooms
- 3 Bathrooms
- Powder rooms
- 0
- Rooms
- 19 Rooms
- Year built
- 2024
- Living area
- NA
- Lot area
- 7,989 sq ft (742.20 m²)
- Building type
- Detached
- Building dimensions
- N/A
- Lot dimensions
- 30.48 x 25.00 meters
100 x 82 feet
Addendum
English description not available. Here is the French description:
UNE RÉALISATION SIGNÉE CONSTRUCTIONS LAPIERRE POIRIER : UNE PROPRIÉTÉ D'EXCEPTION OÙ CHAQUE DÉTAIL FAIT LA DIFFÉRENCE!
Dès le premier regard, cette prestigieuse construction 2024 séduit par son architecture raffinée, ses matériaux nobles et ses finitions haut de gamme. Une propriété où luxe, design et fonctionnalité se rencontrent avec une attention remarquable portée aux moindres détails.
UN EFFET WOW DÈS L'ENTRÉE!
Un élégant hall d'entrée avec portes françaises coulissantes et rangement intégré vous accueille avant de dévoiler une spectaculaire aire de vie ouverte. Plafonds majestueux, fenestration abondante, portes-patio surdimensionnées et luminosité exceptionnelle créent une ambiance à couper le souffle!
La cuisine, véritable pièce maîtresse, impressionne avec son grand îlot en chêne offrant quatre places assises, ses comptoirs en quartz, son garde-manger walk-in et son éclairage DEL intégré. Un magnifique cellier sur mesure et un foyer au propane viennent compléter cet espace convivial, idéal pour recevoir.
DES FINITIONS QUI SE DÉMARQUENT
Planchers d'ingénierie en chêne, plafond cathédrale en pin blanchi, plafonds de 9 pieds, portes de 8 pieds et nombreux meubles intégrés sur mesure. Jusqu'aux prises électriques judicieusement positionnées, tout a été réfléchi pour conjuguer élégance et praticité.
ESPACE, CONFORT ET RAFFINEMENT
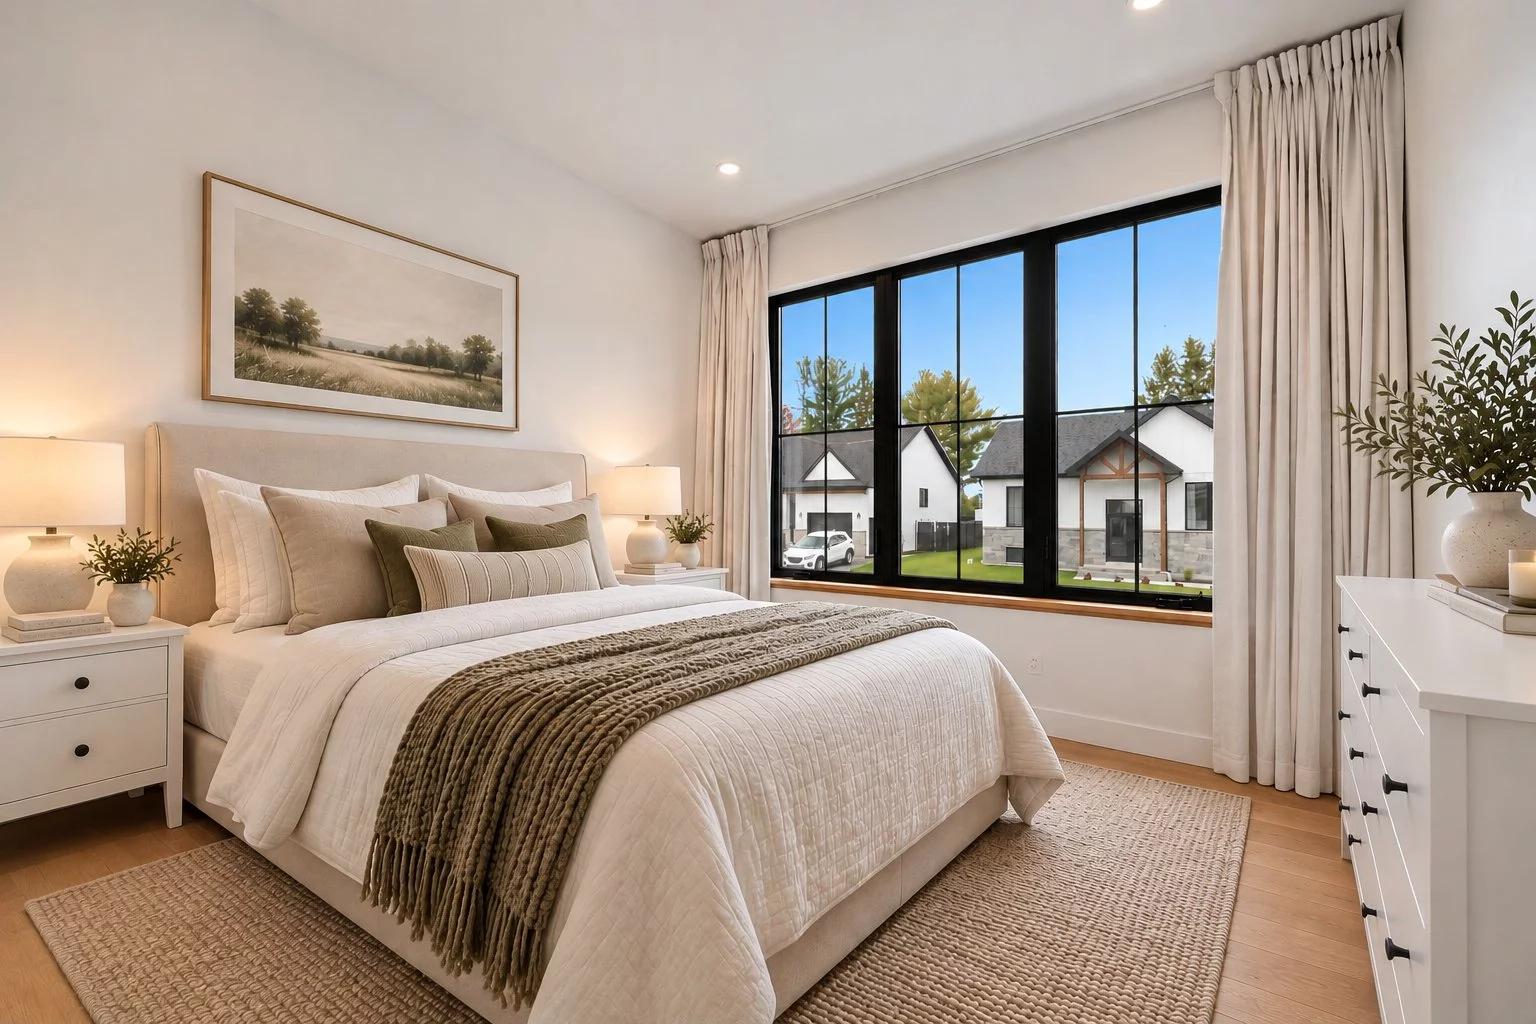
La propriété propose 5 chambres (possibilité de 6) et 3 salles de bain complètes. La spacieuse suite principale se distingue par son immense walk-in donnant accès à une salle de bain privée. Douches à l'italienne avec bases en granit, planchers chauffants au sous-sol, dans les salles de bain et le garage, ainsi qu'une thermopompe centrale assurent un confort supérieur.
Deux entrées indépendantes, dont un mudroom donnant accès au garage, facilitent le quotidien. Entièrement aménagé, le garage offre une mezzanine, de généreux rangements et une deuxième porte d'accès.
UN EXTÉRIEUR À LA HAUTEUR DE LA PROPRIÉTÉ!
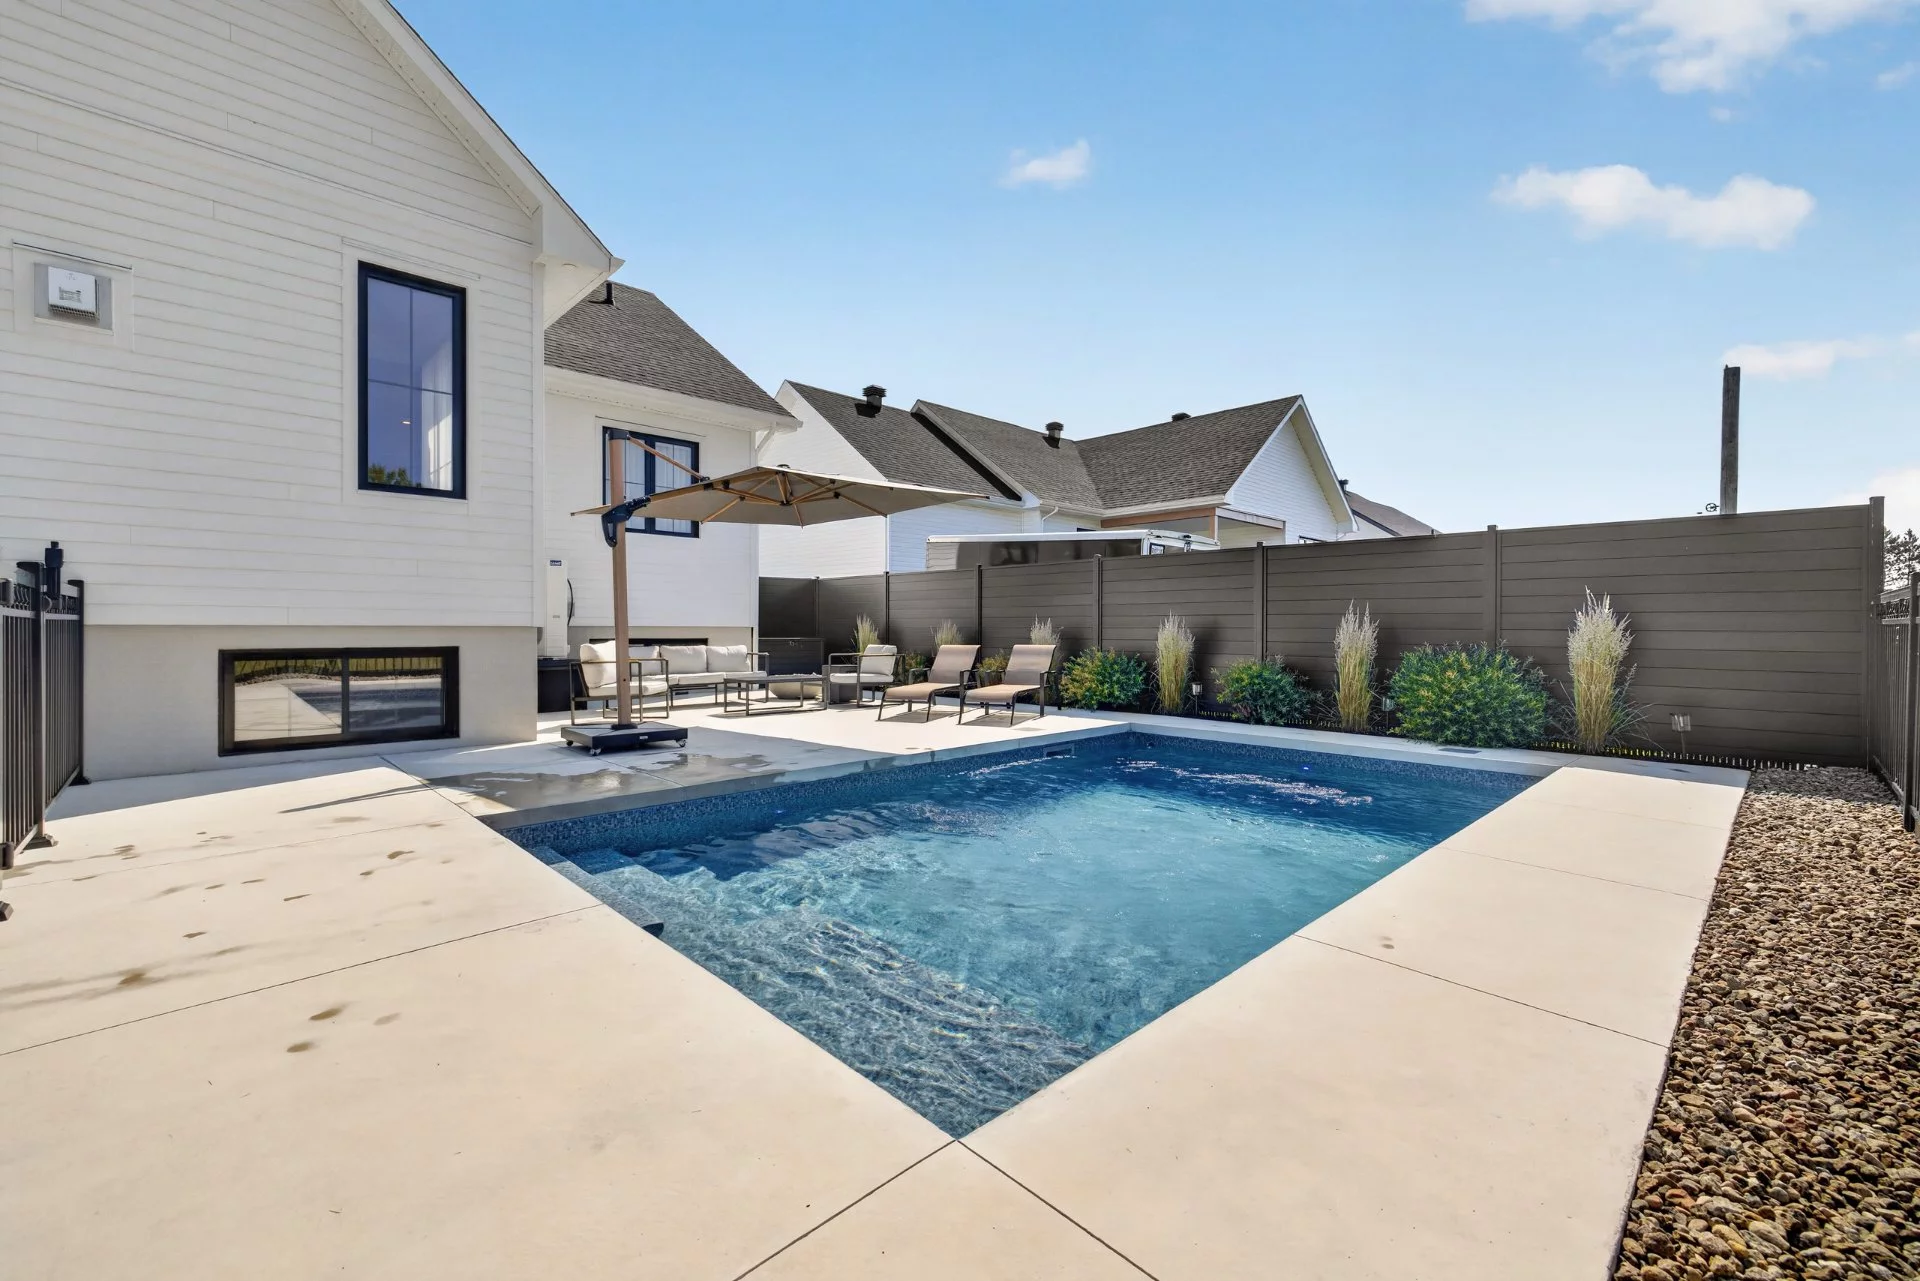
Revêtement de fibrociment et de pierre, magnifique toit-terrasse à l'arrière permettant de profiter pleinement de l'extérieur, beau temps, mauvais temps! La cour, entièrement clôturée et soigneusement paysagée, propose une superbe piscine creusée, chauffée et au sel, aménagée en 2025, ainsi que des surfaces de béton. Une conduite de propane est également prévue pour les équipements extérieurs. Un espace invitant, pensé pour prolonger les moments de détente et recevoir en toute convivialité!
UNE CONSTRUCTION REMARQUABLE, PENSÉE POUR CEUX QUI NE VEULENT FAIRE AUCUN COMPROMIS SUR LA QUALITÉ, LE CONFORT ET LE STYLE DE VIE.
Building details
- Basement
- 6 feet and over
Finished basement - Bathroom / Washroom
- Adjoining to primary bedroom
Seperate shower - Cupboard
- Thermoplastic
- Heating system
- Air circulation
Radiant - Windows
- PVC
- Foundation
- Poured concrete
- Garage
- Attached
Heated - Siding
- Pressed fibre
Stone - Roofing
- Asphalt shingles
Tin
Lot details
- Landscaping
- Fenced
Land / Yard lined with hedges - Pool
- Heated
Inground - Parking
- Outdoor
Garage - Topography
- Flat
- Zoning
- Residential
Features
- Water supply
- Municipality
- Heating energy
- Electricity
- Equipment available
- Central vacuum cleaner system installation
Private balcony
Private yard
Ventilation system
Electric garage door
Central heat pump - Hearth stove
- Gaz fireplace
- Distinctive features
- No neighbours in the back
- Proximity
- Highway
Park - green area
Bicycle path
Elementary school
Snowmobile trail
ATV trail - Sewage system
- Municipal sewer
Unit rooms
| Unit | Level | Room | Dimensions | Flooring |
|---|---|---|---|---|
| PRINCIPAL | Ground floor | Hallway | 8.4x6.5 P | Ceramic tiles |
| PRINCIPAL | Ground floor | Bedroom | 10.6x10.3 P | Wood |
| PRINCIPAL | Ground floor | Bathroom | 6.7x8.2 P | Ceramic tiles |
| PRINCIPAL | Ground floor | Laundry room | 5.1x8.4 P | Ceramic tiles |
| PRINCIPAL | Ground floor | Home office | 10.7x8.6 P | Wood |
| PRINCIPAL | Ground floor | Primary bedroom | 13.2x11.1 P | Wood |
| PRINCIPAL | Ground floor | Walk-in closet | 8.7x11.8 P | Wood |
| PRINCIPAL | Ground floor | Bathroom | 9.3x11.4 P | Ceramic tiles |
| PRINCIPAL | Ground floor | Kitchen | 14.6x14.5 P | Wood |
| PRINCIPAL | Ground floor | Walk-in closet | 6.1x5.0 P | Wood |
| PRINCIPAL | Ground floor | Dining room | 13.1x15.9 P | Wood |
| PRINCIPAL | Ground floor | Living room | 13.3x17.2 P | Wood |
| PRINCIPAL | Ground floor | Other | 4.1x8.2 P | Ceramic tiles |
| PRINCIPAL | Basement | Bathroom | 7.6x8.5 P | Concrete |
| PRINCIPAL | Basement | Bedroom | 10.2x10.1 P | Concrete |
| PRINCIPAL | Basement | Bedroom | 11.11x11.1 P | Concrete |
| PRINCIPAL | Basement | Bedroom | 12.1x10.3 P | Concrete |
| PRINCIPAL | Basement | Family room | 35.11x16.5 P | Concrete |
| PRINCIPAL | Basement | Other | 9.11x12.3 P | Concrete |
Inclusions
English description not available. Here is the French description:
Stores, pôles, rideaux, luminaires, aspirateur central et les accessoires, accessoires de la piscine au sel chauffée, bac à sable, cellier. Possibilité d'acquérir certains électroménagers et meubles supplémentaires, à négocier séparément avec le vendeur.
Exclusions
Description not available.
Legal warranty
Sale with legal warranty
Assessments, taxes and expenses
Municipal assessment 2024
- Land
- $81,600
- Building
- $1
- Total
- $81,601
Taxes and expenses
- Municipal Taxes
- $0
- School taxes
- $0
- Total
- $0
Property photos
1129 Rue Bernard, Saint-Jude J0H 1P0 · MLS 21597646